
Description of the Family Harbor House Site
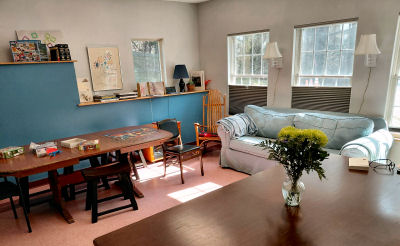
The facility occupies approximately 2,500 square feet of space on the lower level of Belfast United Methodist Church. The space is divided as follows:
- one large common room for shared dining and recreation
- four bedrooms, two of which can be joined to use as a single space to provide overnight and storage space for one large family
- two bathrooms with showers
- a kitchen with laundry
- an office, with space for counseling
The transitional housing site has a separate entrance which is easily accessible for vehicles and for school busses, plus its own playground. The space is ADA accessible, has sprinklers, and is inspected regularly by Code Enforcement for safety regulations.